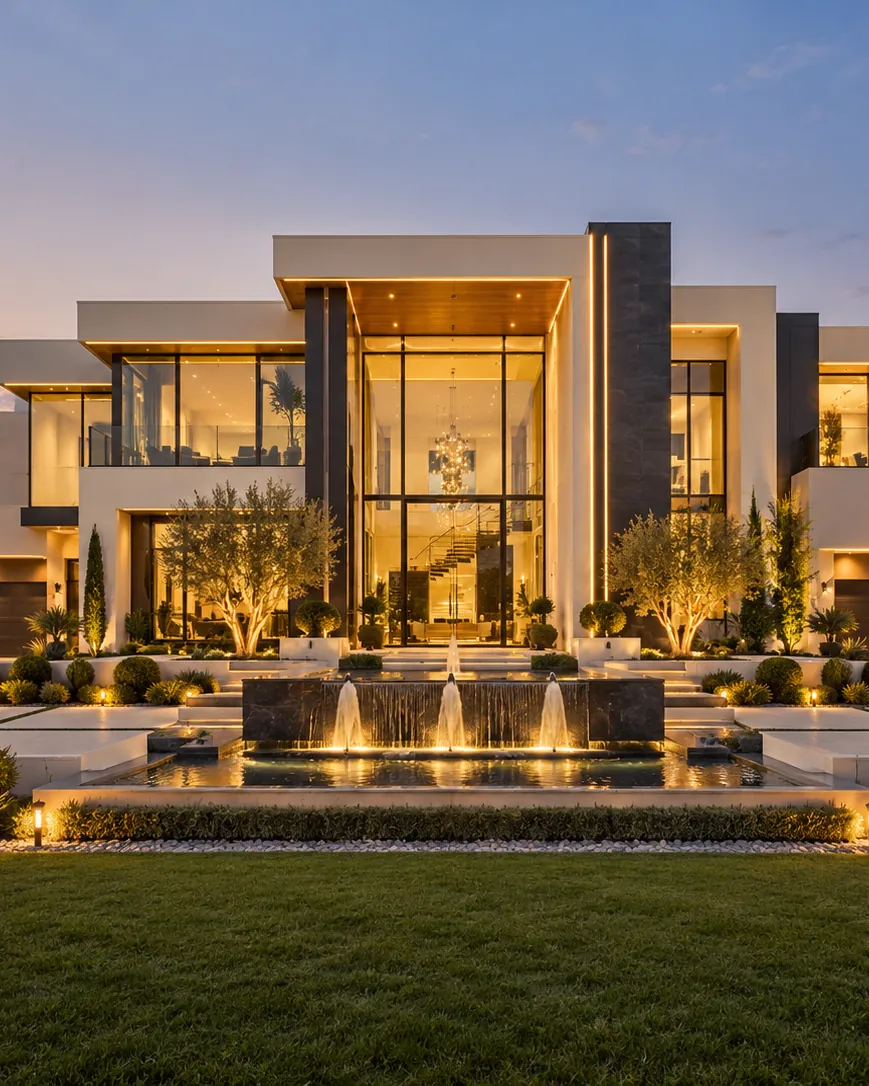
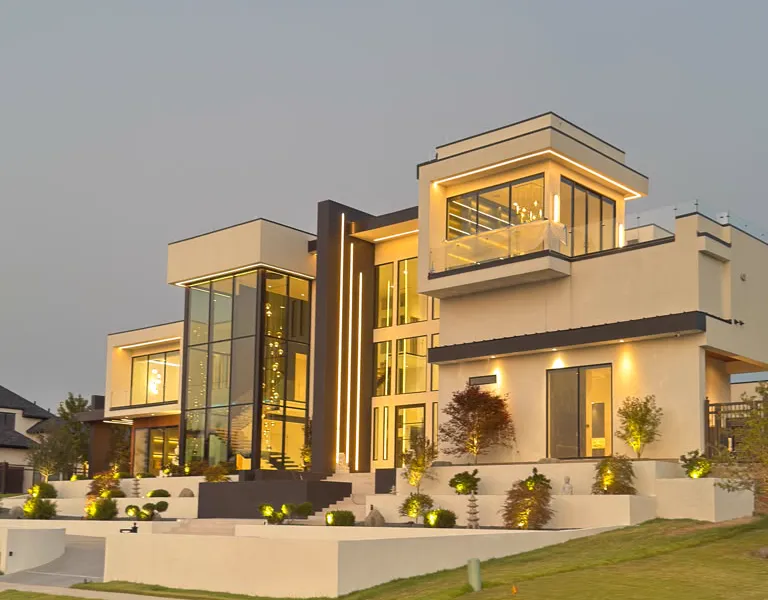
Concept render of the front of the Brown Estate at dusk: cream stucco, glass and warm light
Case study 03 · Concept for Alex Maloney

Brown Estate

A modern family estate on 40 acres, shown as if it already existed, before a single drawing was made.

Alex Maloney, a DFW realtor I make images for regularly, sent over his client's wish list: a 12,000 to 14,000 sq ft modern home on 40 acres, with a resort pool, a football field and a golf hole out back. There was no floor plan yet. The job was to make it look real anyway.

The brief

Turn a written program and a few reference photos into real-looking photographs of the whole estate, inside and out.

What I made

A full concept set, from the gated entrance to the golf simulator. Every view reads as the same house: the same stucco, stone, walnut and warm evening light in every room.

How it was used

Concept images for Alex's client while the land and the design are still being settled.
Client
Alex Maloney, REALTOR®, Compass, Dallas–Fort Worth
For
A private family client
Stage
Concept, before any drawings
Started from
A written brief and five reference photos
Delivered
49 views, inside and out (two private rooms aren't shown here)
Working together
A returning client: one of several projects for Alex
Year
2026
Selected views

The estate, room by room.

Images here are compressed so the page loads quickly. Final stills are delivered in 4K, sharp enough for print and large screens.

Estate aerial
Living room
Resort pool
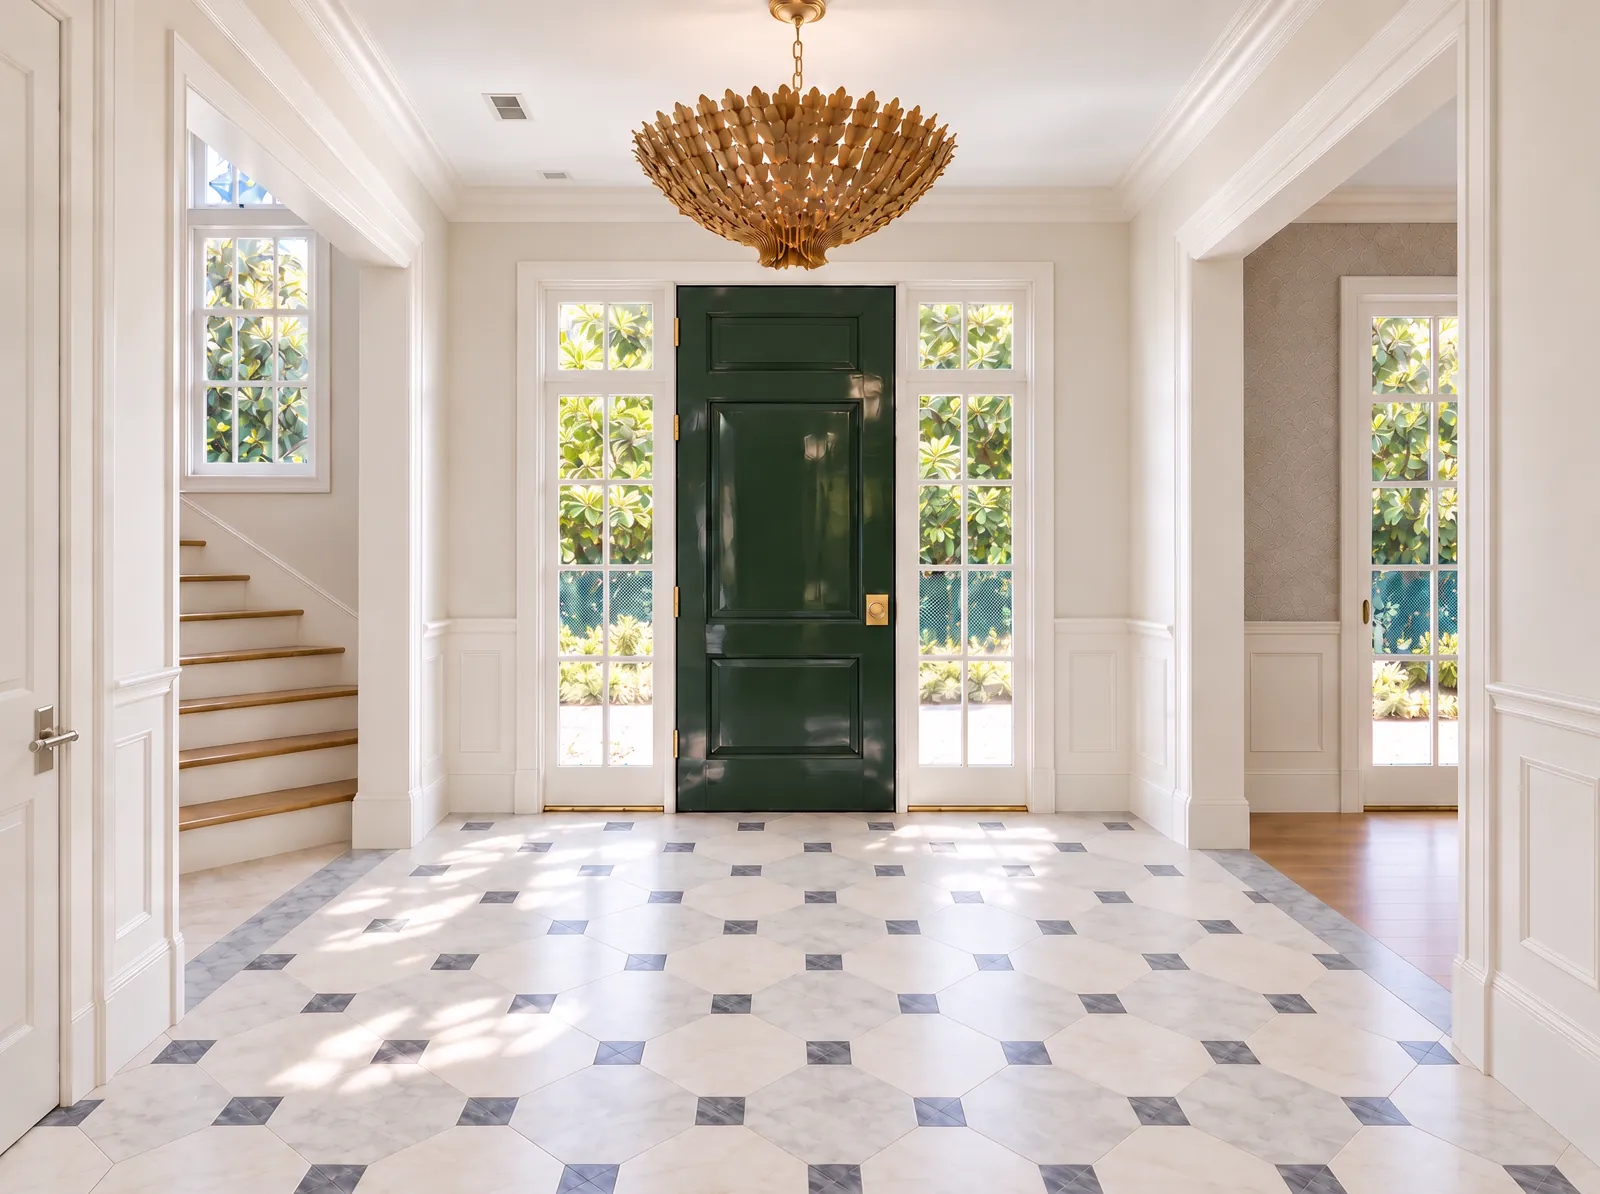
Grand foyer
Primary bath
Aquarium wall
Football field

All 47 views

Tap any image to see it larger.

  • Gated entrance
  • Driveway
  • Front, from the left
  • Front exterior
  • Motor court and garage
  • Rear exterior
  • Resort pool
  • Covered outdoor living
  • Outdoor kitchen
  • Fire pit lounge
  • Football field
  • Kids play area
  • Golf hole
  • Estate aerial
  • Guest house
  • Guest house interior
  • Pool bathroom
  • Grand foyer
  • Statement staircase
  • Living room
  • Kitchen
  • Walk-in pantry
  • Coffee station
  • Aquarium wall
  • Formal dining
  • Bar lounge
  • Powder room
  • Primary bedroom
  • Primary bath
  • His closet
  • Her closet
  • Her closet, shoes and bags
  • Glam suite
  • Office and trophy room
  • Kids bedroom
  • Jack-and-Jill bath
  • Kids lounge
  • Guest suite
  • Basketball court
  • Gym
  • Bowling alley
  • Golf simulator
  • Movie theater
  • Wellness suite
  • Laundry room
  • Dog room
  • Mudroom
How it came together

A wish list, a few photos,
and no plans yet.

Most of my projects start from drawings. This one started from a written brief and five photos, so before rendering anything I worked out the place myself.

The written brief · 9 pages
Revised Preliminary Architectural Program & Design Brief
Main residence
12,000–14,000 sq ft
Bedrooms
6
Garage
5 cars
Land
40 acres

“A modern luxury family residence with warmth, character, texture, and personality, sophisticated and upscale without feeling stark, cold, or limited to a generic black-and-white modern palette.”

A text brief: rooms, sizes, how they connect, and the feeling they wanted. No drawings.
Client reference photo: a modern cream house with a glass corner at dusk
The house they liked
Client reference: a long drive lined with tall cypress trees
The drive
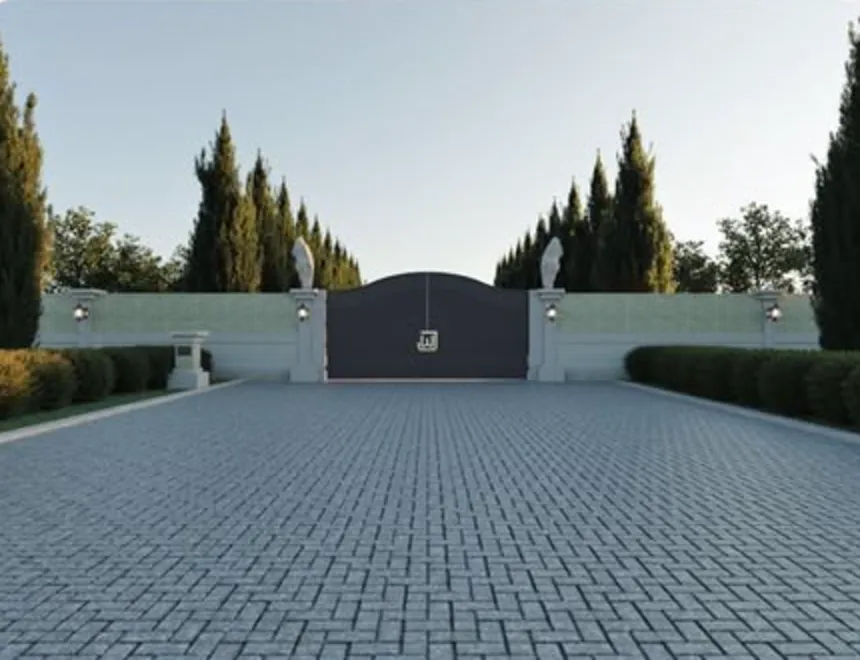
Client reference: a gated stone forecourt with cypress
The gate
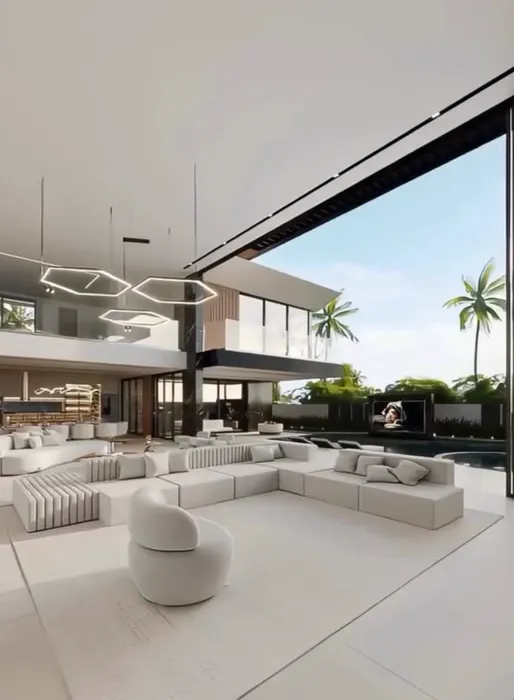
Client reference: open living space with a full glass wall to the pool
Open living
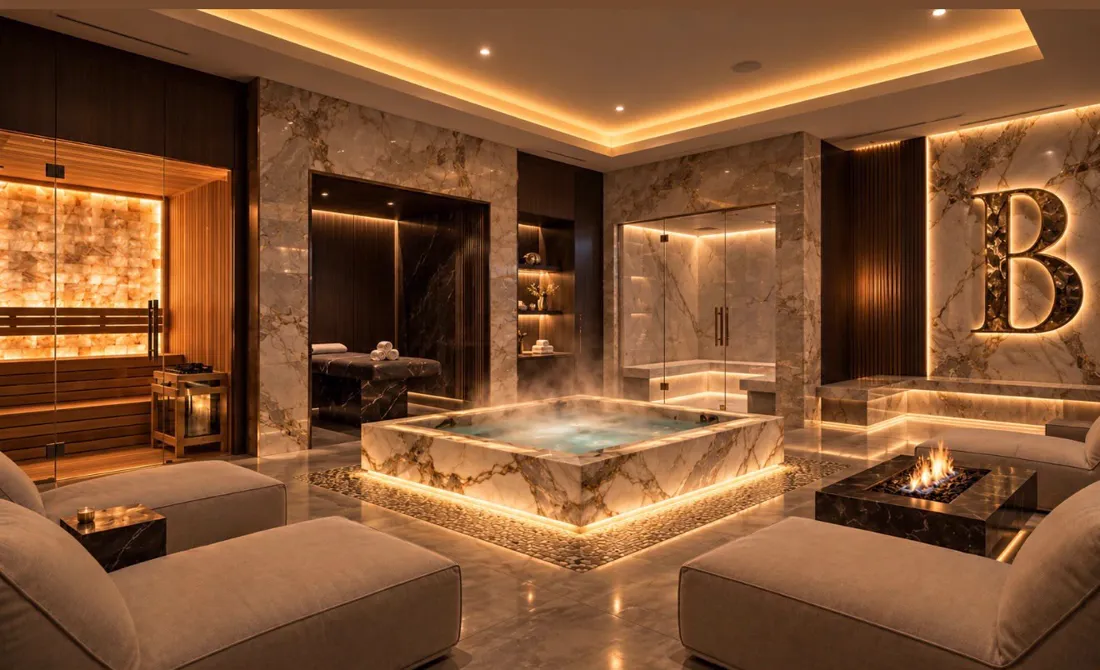
Client reference: warm marble spa with a lit sauna
The interior mood

Reference images shared by the client to set the mood, shown small for context. They are not my work.

What I was given

  • A nine-page written program: size, rooms and how they connect
  • A wish list for the grounds: pool with a waterfall and slide, fire pit, 50-yard football field, kids play area, par-4 golf hole
  • Five reference photos: the house, the drive, the gate, open living, the interior mood
  • Freedom on finishes, in the style of our earlier work

What I added before rendering

  • A to-scale site plan of the whole property
  • A camera plan for every single view
  • One locked palette, written into every room's brief
  • The front approved first, as the face of the house

From their references to the house.

None of the references was copied. Each one set a mood: the cream volumes and glass of the house they liked, the gated forecourt, a whole wall of glass onto the pool, warm marble and low light inside. The house is new; the feeling is theirs.

Client reference: the house they likedClient reference
The house they likedFront exterior, rendered
Client reference: the gateClient reference
The gate they likedGated entrance, rendered
Client reference: open livingClient reference
Their open-living referenceLiving room, rendered
Client reference: the interior moodClient reference
Their interior moodWellness suite, rendered

Then I mapped the property.

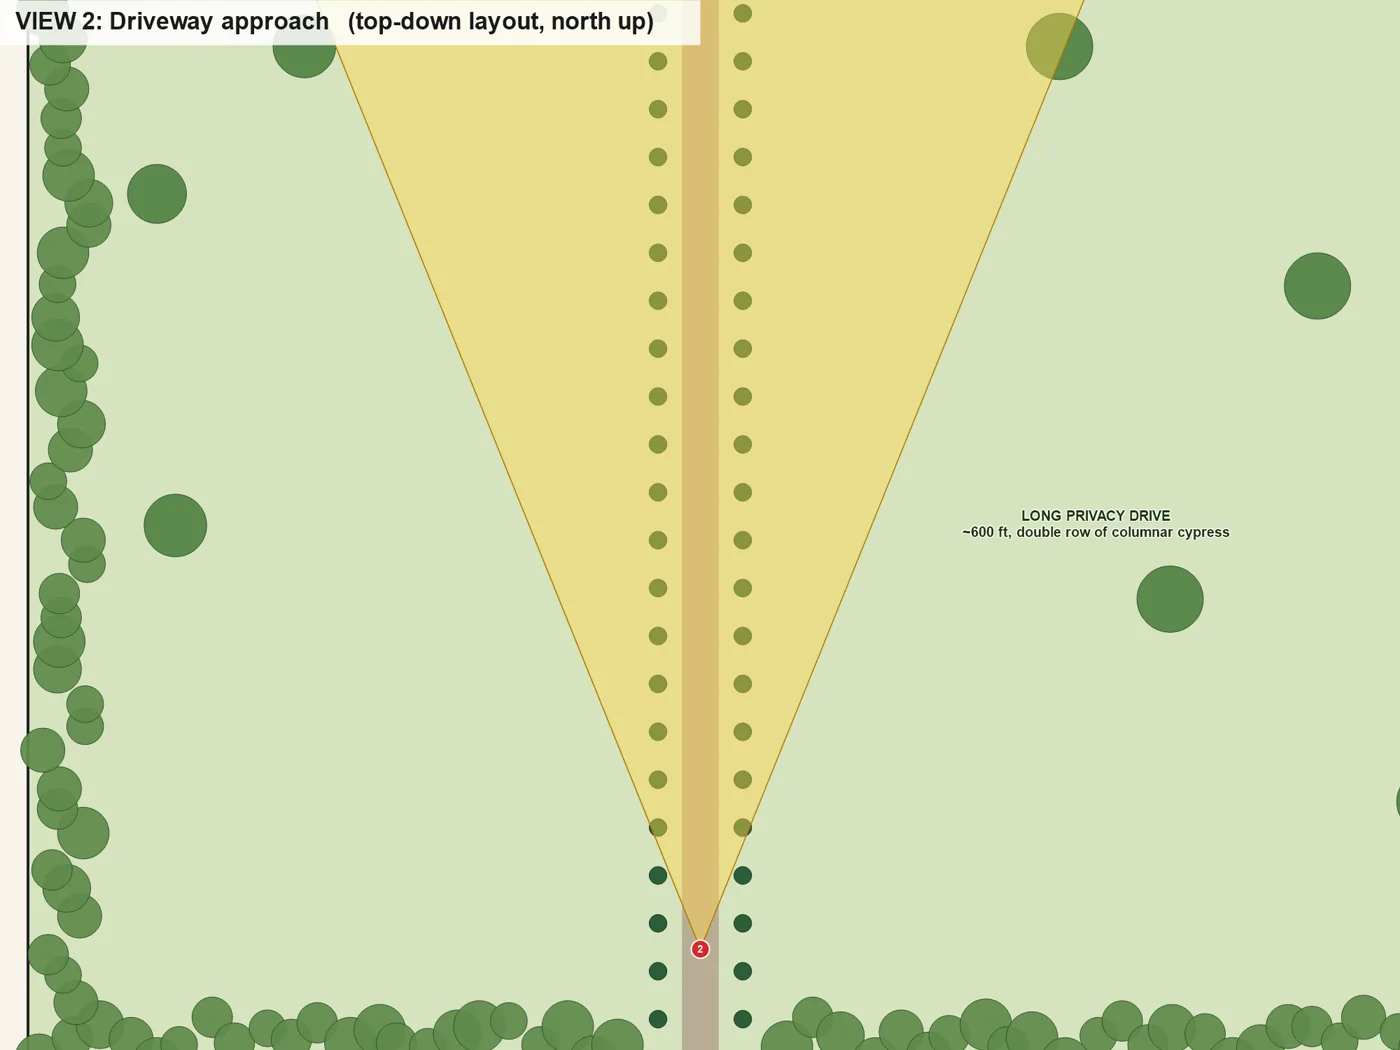
With no site plan from the client, I drew one: where the drive, the house, the pool, the fire pit and the guest house sit on the land. Every view got its own camera position on that plan before it was rendered, so the pictures agree with each other.

My camera plan for the driveway view
My camera plan, drivewayDriveway, rendered

One house, in every picture.

The front was approved first and became the reference for the rear. The rear became the reference for every backyard view, so the pool, the fire pit and the guest house never swap sides. Inside, the same palette went into every room's brief.

  • Cream stucco
  • Honed limestone
  • Marble, gold veining
  • Fluted walnut
  • Bronze and black steel
  • Brushed brass
  • Ivory bouclé
  • Warm 2700K light
Detail

Every render was checked against my site plan before it went out. A pool that stopped halfway along the house, a living room with two fireplaces and a cottage-style playset that didn't match the house were all caught and redone.

Working together

A project like this,
with you.

The same way, whether you're a design studio, a builder or a realtor.

What I'd need from you

  • Floor plans
  • Elevations or interior drawings
  • Finish guides or your selections
  • Site photos, if the house is already underway

What you'd get

  • Photoreal views of each room, inside and out
  • Listing (4:3) and social (4:5) sizes
  • Feedback rounds until the details match your drawings or brief
  • Final stills in 4K
  • Videos of the property, from short reels to longer films
Another case study · Macan Homes

6005 Mimosa Lane

A new Tudor-inspired home in Preston Hollow, shown finished while it was still being built.

See the case study
Compressed for web · finals in 4K